Save
Ask
Tour
Hide
Share
$785,000
New Listing

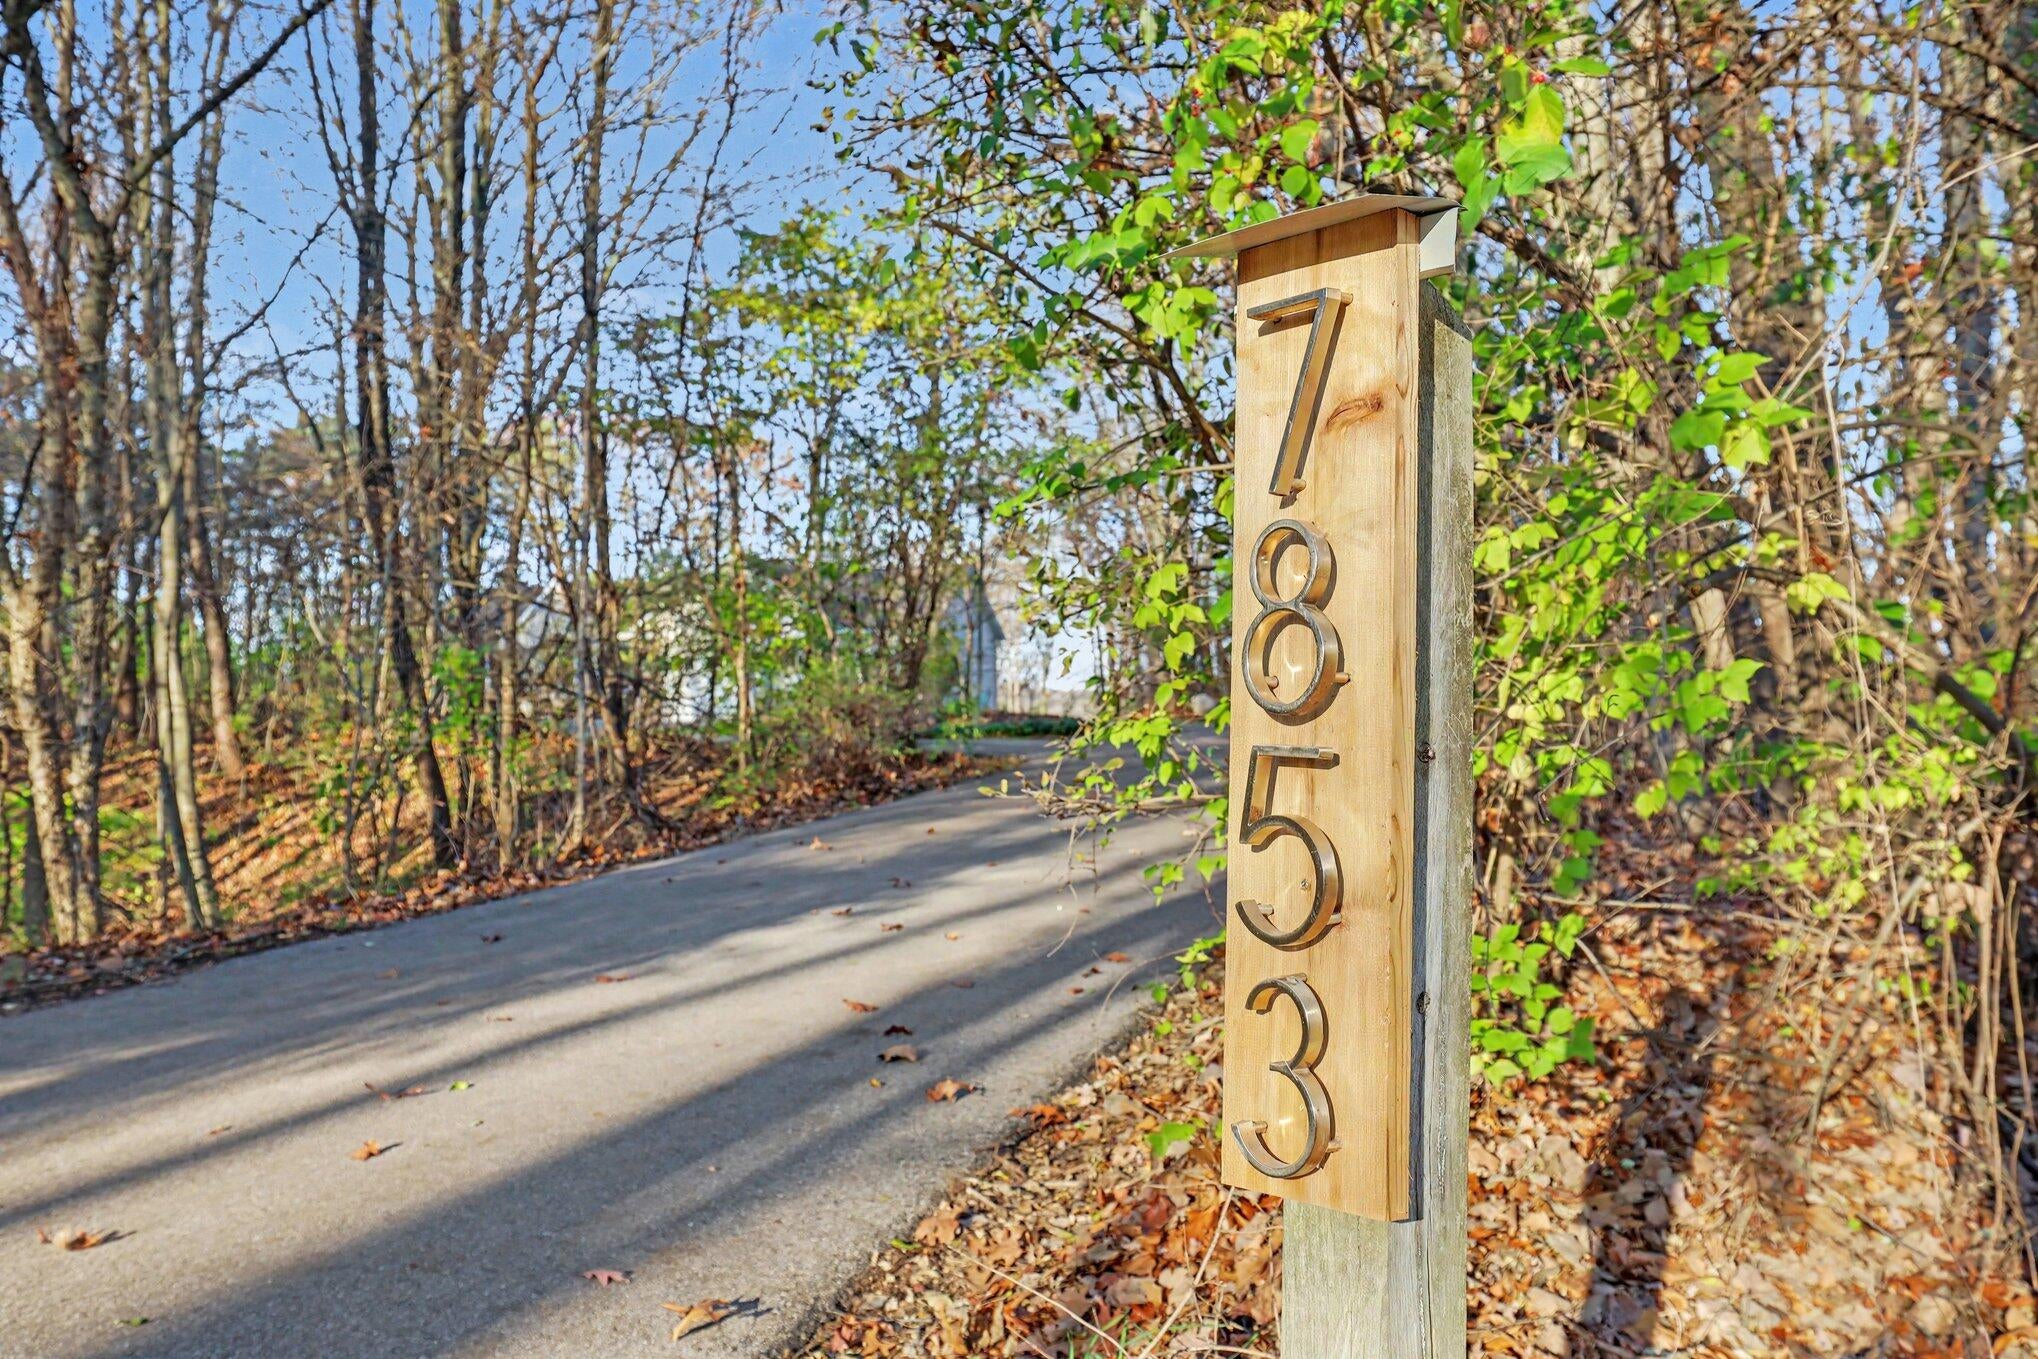
7853 Imperial Pine Street NE
Plainfield Charter Township, MI 49306
For Sale|Single Family Residence|Active
5
Beds
3
Total Baths
3
Full Baths
3,227
SqFt
$243
/SqFt
1997
Built
County:
Kent
Call Now: 586-242-5838
Is this the listing for you? We can help make it yours.
586-242-5838
7853 Imperial Pine Street NE7853 Imperial Pine Street NE7853 Imperial Pine Street NE7853 Imperial Pine Street NE
Save
Ask
Tour
Hide
Share

Mortgage Calculator

Monthly Payment (Est.)

Enter an interest rate to see your estimated monthly payment.
Calculator powered by Showcase IDX, a Constellation1 Company. Copyright ©2026 Information is deemed reliable but not guaranteed.

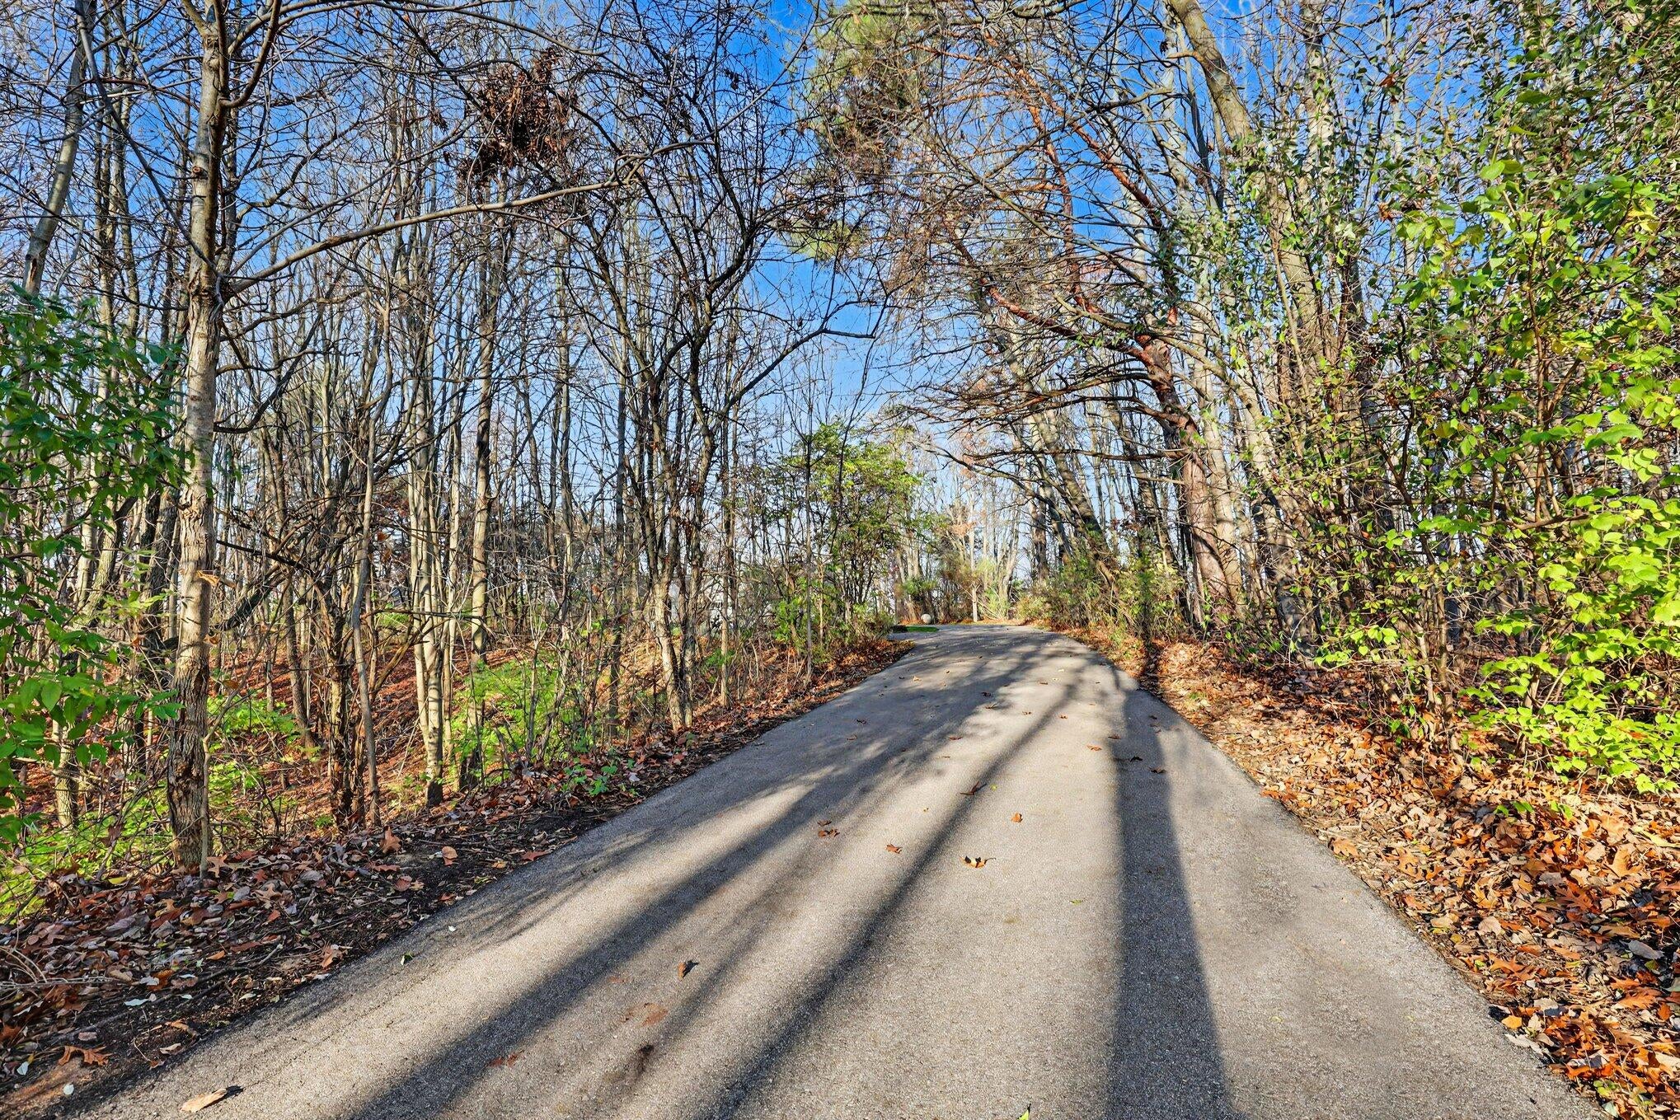
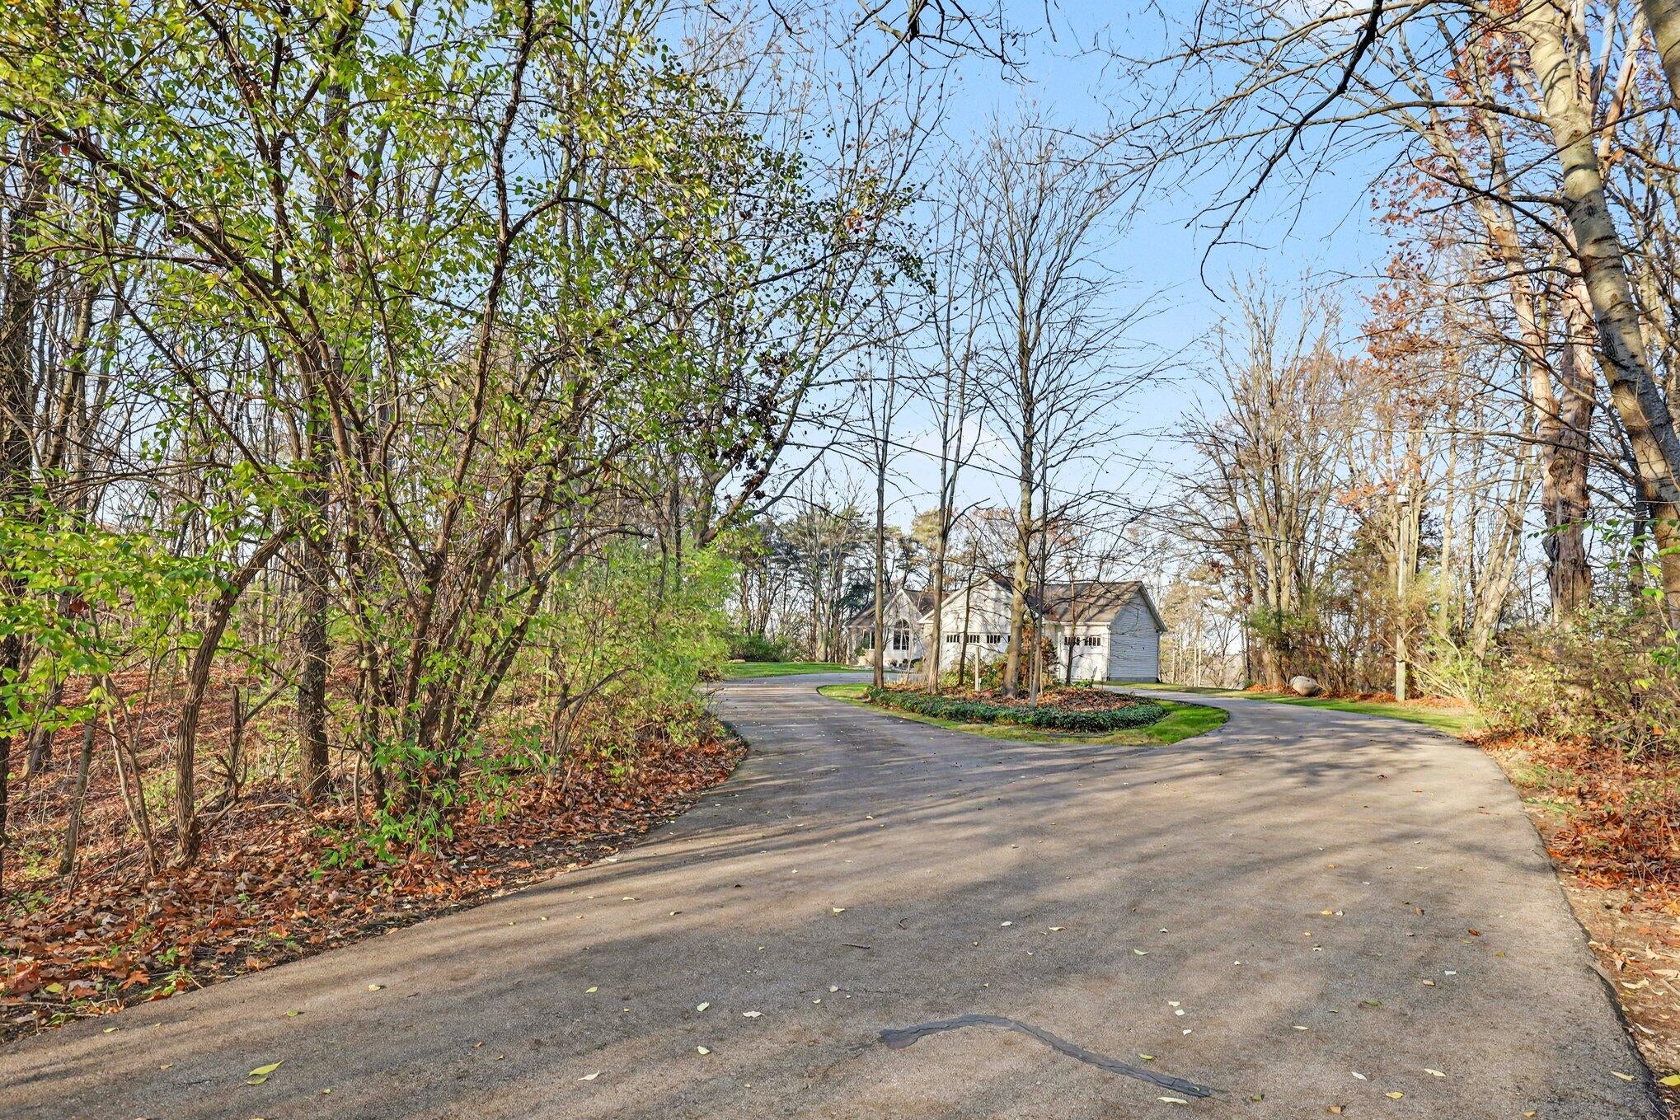
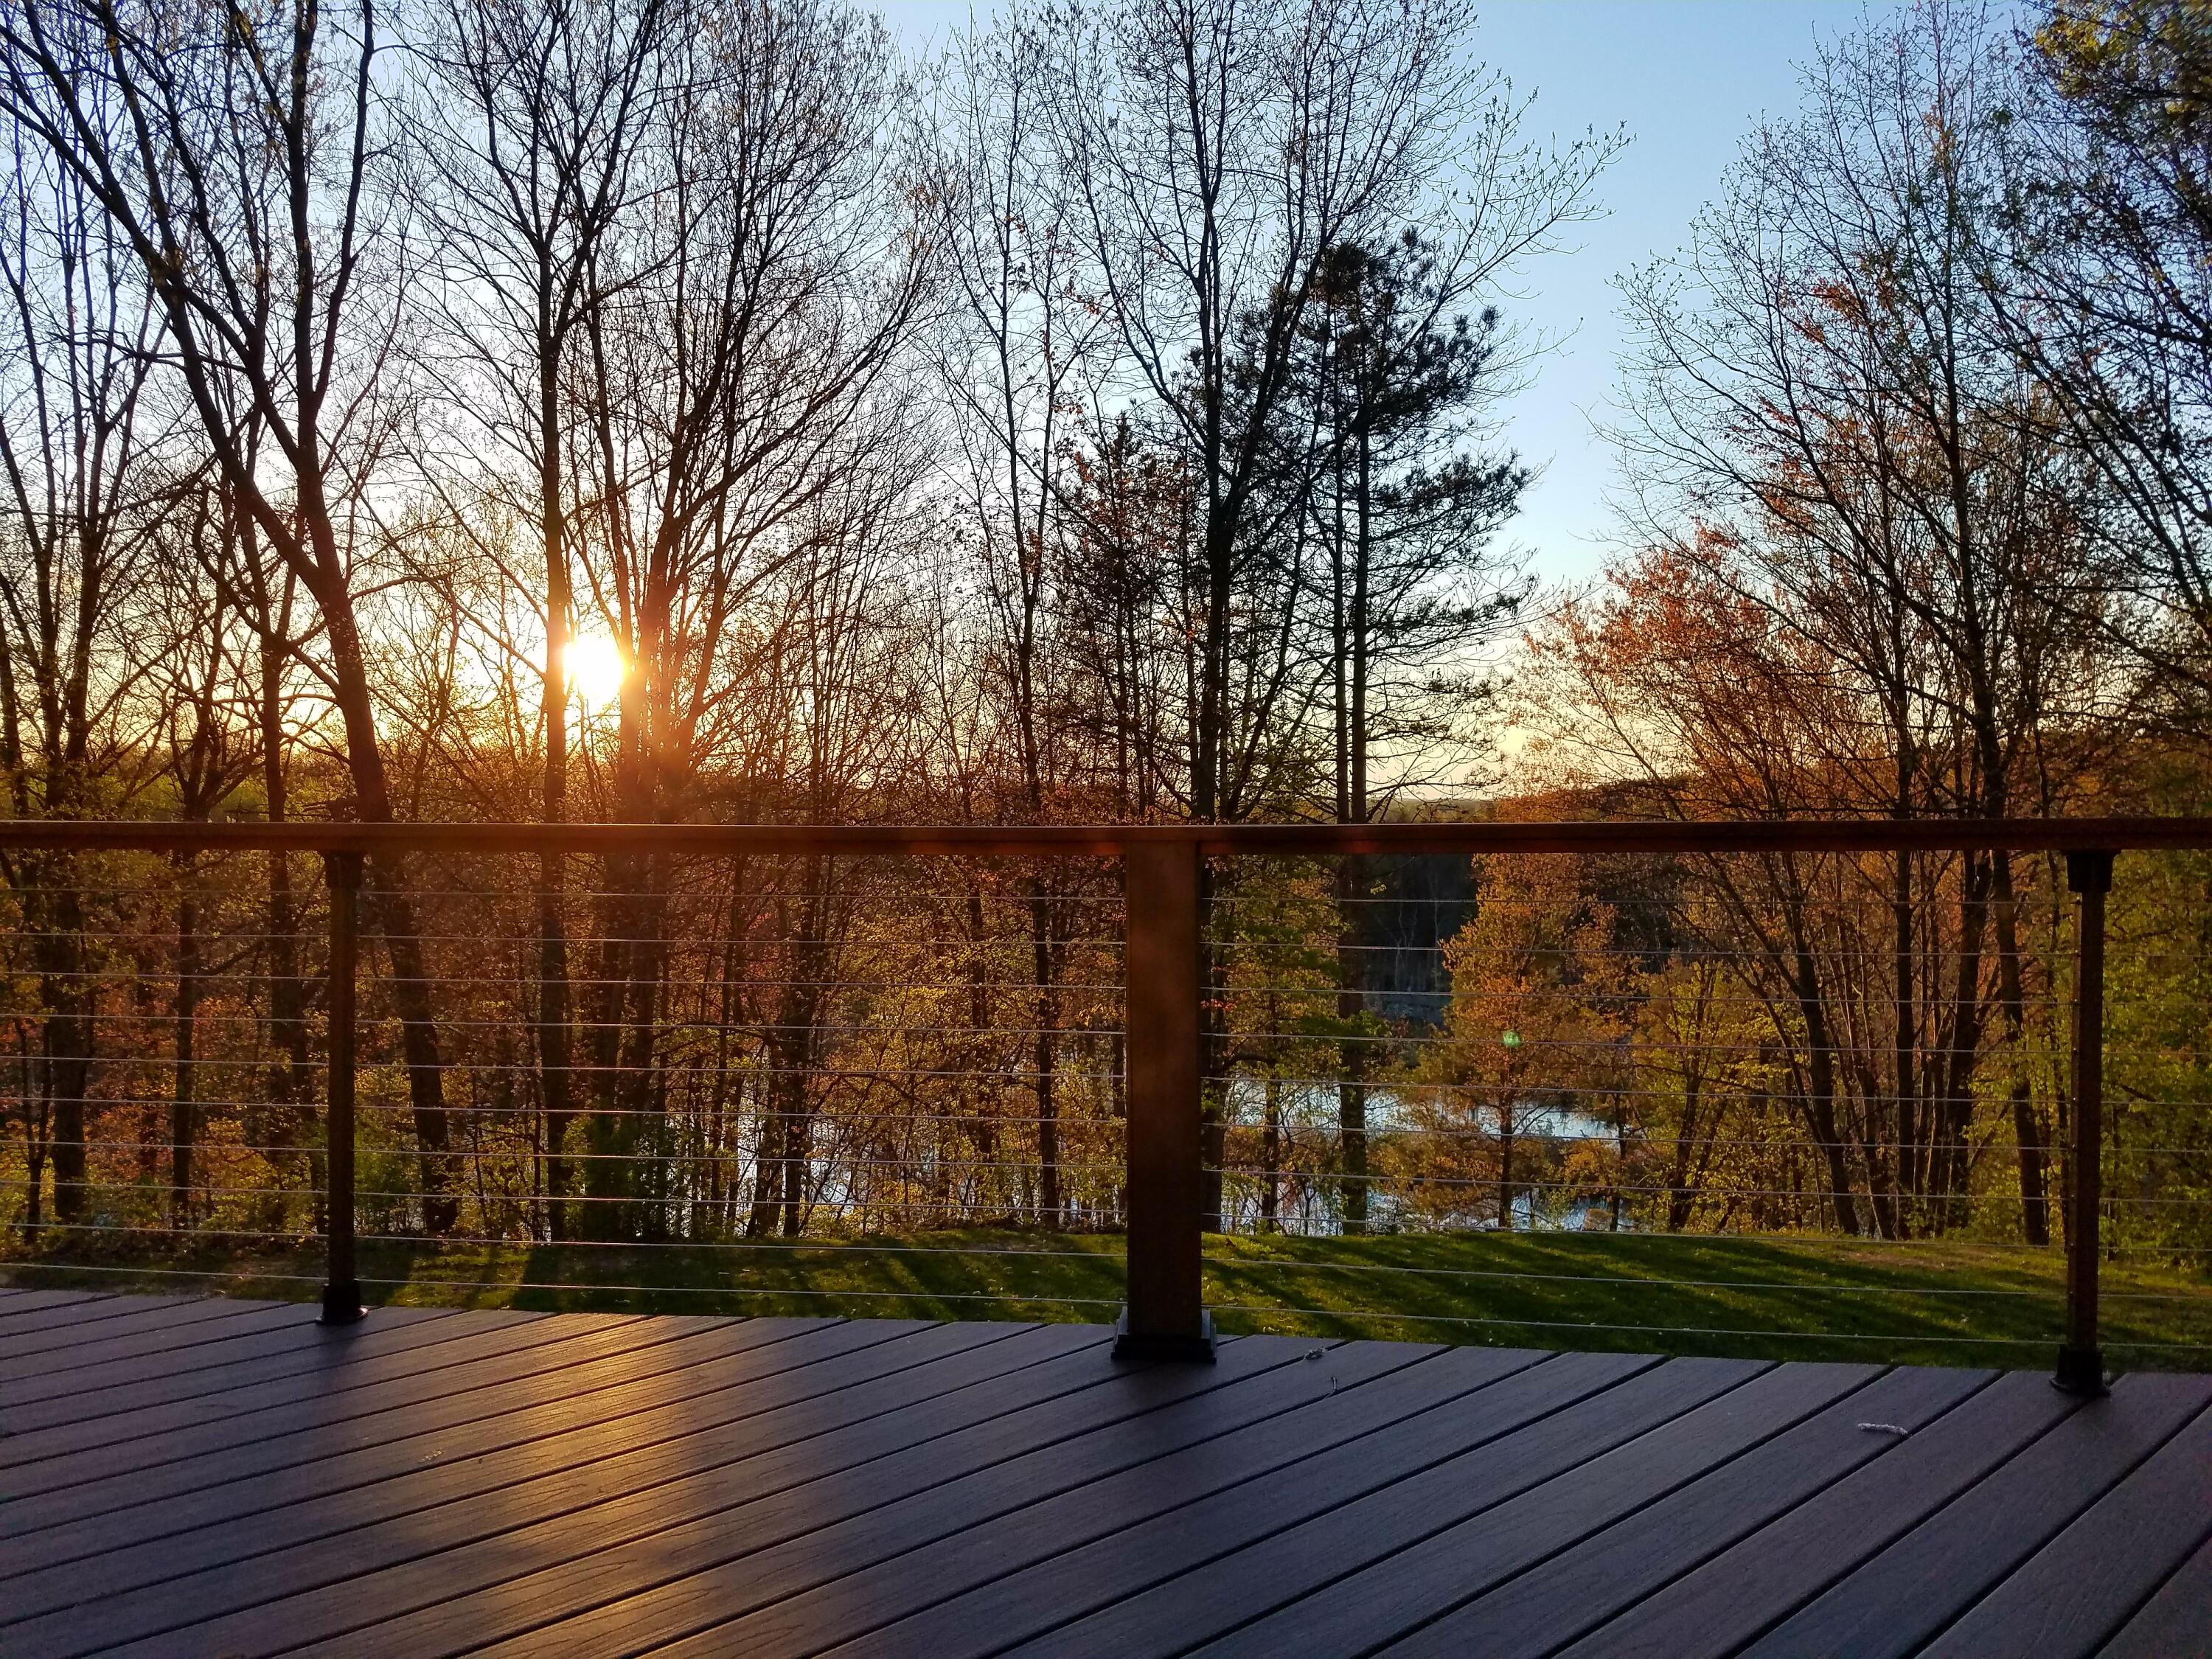
Stunning water and hillside views stretching for miles. This 3.1-acre wooded retreat sits atop a ravine and backs up to 300+ acres of rural preserve land. No backyard neighbors, and yet just 2 miles from Meijer, a short commute to downtown Grand Rapids, and located in the award-winning Rockford Schools.The vaulted, open-concept main level centers on a double-sided stone gas fireplace. It flows into a spacious kitchen with granite counters, large center island, and stainless appliances. The dining area opens to a 700 sq ft composite deck with Brazilian Ipe handrails and stainless-steel cable railing. The main level has 3 bedrooms and 2 full baths. The primary suite includes a jacuzzi tub, and direct deck access. The walkout lower level adds a family room, large flex space, 4th bedroom, full bath, and a potential 5th bedroom with the addition of an egress window. The home is a model of efficiency. Top-of-the-line closed-loop geothermal heating and cooling, an on-demand hot water tanka whole-house water filtration system and humidifier, a water softener, and 6-zone irrigation. The 500-gallon propane tank is owned and needs refilling only about every 7 years. Car enthusiasts will love the heated, insulated, oversized 3-stall attached garage (900 sq ft). It has a fully decked attic for storage. There's also a detached 16' x 24' garage with heat, lighting, power, and attic storage.

Save
Ask
Tour
Hide
Share
Listing Snapshot
Price 
$785,000
Days On Site 
0 Days
Bedrooms 
5
Inside Area (SqFt) 
3,227 sqft
Total Baths 
3
Full Baths 
3
Partial Baths 
N/A
Lot Size 
3.13 Acres
Year Built 
1997
MLS Number 
65026061051
Status 
Active
Property Tax 
$5,065.7
HOA/Condo/Coop Fees 
N/A
Sq Ft Source 
Public Records
Friends & Family
Recent Activity
6 hours agoListing updated with changes from the MLS
8 hours agoListing first seen on site
General Features
Acres 
3.13
Attached Garage 
Yes
Cross Street 
Pine Island & Herrington
Disclosures 
Mineral Rights Excluded
Garage 
Yes
Garage Spaces 
4
Parking 
AttachedDetachedGarage Door OpenerOtherPaved
Property Sub Type 
Single Family Residence
Sewer 
Septic Tank
Special Circumstances 
Standard
SqFt Above 
1702
SqFt Below 
1525
SqFt Total 
3404
Style 
Ranch
Utilities 
Phone AvailablePropane
Water Source 
Public
Zoning 
Residential
Interior Features
Appliances 
Bar FridgeDishwasherDryerHumidifierMicrowaveRefrigeratorRangeWasherWater Softener Owned
Basement 
Walk-Out Access
Cooling 
Ceiling Fan(s)Central Air
Fireplace 
Yes
Fireplace Features 
Family RoomGas LogLiving Room
Fireplaces 
2
Flooring 
CarpetOtherStoneVinyl
Heating 
ElectricForced AirGeothermalPropane
Laundry Features 
Laundry RoomMain LevelSink
Window Features 
Bay Window(s)Window Treatments
BathFull 
Level - Main
Bedroom 2 
Dimensions - 13.0 x 11.0Level - MainArea - 143
Bedroom 3 
Dimensions - 11.0 x 11.0Level - MainArea - 121
Bedroom 4 
Dimensions - 12.0 x 18.0Level - LowerArea - 216
Bedroom 5 
Dimensions - 15.0 x 9.0Level - LowerArea - 135
Dining Room 
Dimensions - 12.0 x 10.0Level - MainArea - 120
Family Room 
Dimensions - 18.0 x 22.0Level - LowerArea - 396
Game Room 
Dimensions - 17.0 x 11.0Level - LowerArea - 187
Kitchen 
Dimensions - 14.0 x 12.0Level - MainArea - 168
Laundry 
Dimensions - 9.0 x 7.0Level - MainArea - 63
Living Room 
Dimensions - 16.0 x 15.0Level - MainArea - 240
Master Bathroom 
Dimensions - 8.0 x 12.0Level - MainArea - 96
Master Bedroom 
Dimensions - 13.0 x 15.0Level - MainArea - 195
Save
Ask
Tour
Hide
Share
Exterior Features
Construction Details 
BrickVinyl Siding
Exterior 
GardenOther
Lot Features 
Wooded
Other Structures 
Second Garage
Patio And Porch 
DeckPatio
Road Frontage 
EasementPrivate Road
Roof 
Shingle
Windows/Doors 
Bay Window(s)Window Treatments
Community Features
MLS Area 
Area41101PlainfieldTwp
School District 
Rockford
Financing Terms Available 
CashConventional
Schools
School District
Rockford
Elementary School
Unknown
Middle School
Unknown
High School
Unknown
Listing courtesy of RE/MAX of Grand Rapids (FH): [email protected]


IDX provided courtesy of Realcomp II Ltd. via GreaterRegionalAllianceofREALTORS. Copyright © 2026 Realcomp II Ltd. Shareholders.

IDX information is provided exclusively for consumers' personal, non-commercial use and may not be used for any purpose other than to identify prospective properties consumers may be interested in purchasing and that the data is deemed reliable but not guaranteed accurate by the MLS.

Neighborhood & Commute
Source: Walkscore
Save
Ask
Tour
Hide
Share